Before & After

Before & After

Window Treatments

After doing a complete re-model throughout. We helped client with fabric selections and designed custom window treatments with cornice boxes, ripple fold sheers, and functional sheers and drapes in the Family Room, Fireplace Conversation Area, Dining and Living Room.

Before & After

Kitchen Redesign


Before

After

Re-upholstering antique rocking chair

After being widowed, we created a fresh new look by re-upholstering an antique rocking chair and changing the accent wall color in her Great Room.

Before

After

Contact Us

The data you submit with this form will be stored but never sold or shared with third parties.

13 + 14 =

Outdoor Living Retreat

Outdoor Living Retreat

Outdoor Living Retreat

After going through a divorce, a Californian relocated to Arizona for a fresh start. So he bought a new home, he needed help in the design phase of his back yard retreat. We started with the addition of a RV Gate, security doors, and cement slabs on the side yard and off the Master Bedroom. The backyard needed more shade so seven trees were planted along with the placement of an Alumawood Patio Cover. Then we designed the placement of pavers, planters, artificial turf and granite minus rock. He wanted rounded planters for flowers and vegetables on the side yard. We guided him through the process of choosing the color & style of pavers and helped him determine the proper size & placement of the stepping stones and how to integrate the artificial turf within to create the perfect functioning outdoor living space.


Before

In Progress

Built in Fireplace

The main focal point of the space will be the custom fireplace which is strategically placed on the back wall. In the future a jacuzzi will be placed off the Master Bedroom cement slab. Off the Kitchen will be an outdoor Living Room which has been space planned to accommodate an outdoor rug, sofa, coffee table with a couple of chairs. Eventually the whole yard will be fully planted orchestrating a cohesive outdoor living retreat.

Outdoor Living Retreat 2

Helped client create an outdoor living and dining room space then Phase 2 expanded the patio with pavers and walkway then added lights and accessories to complete the outdoor living area.


Before

After

Contact Us

The data you submit with this form will be stored but never sold or shared with third parties.

2 + 15 =

Dining Room Customization

Dining Room Customization

Dining Room

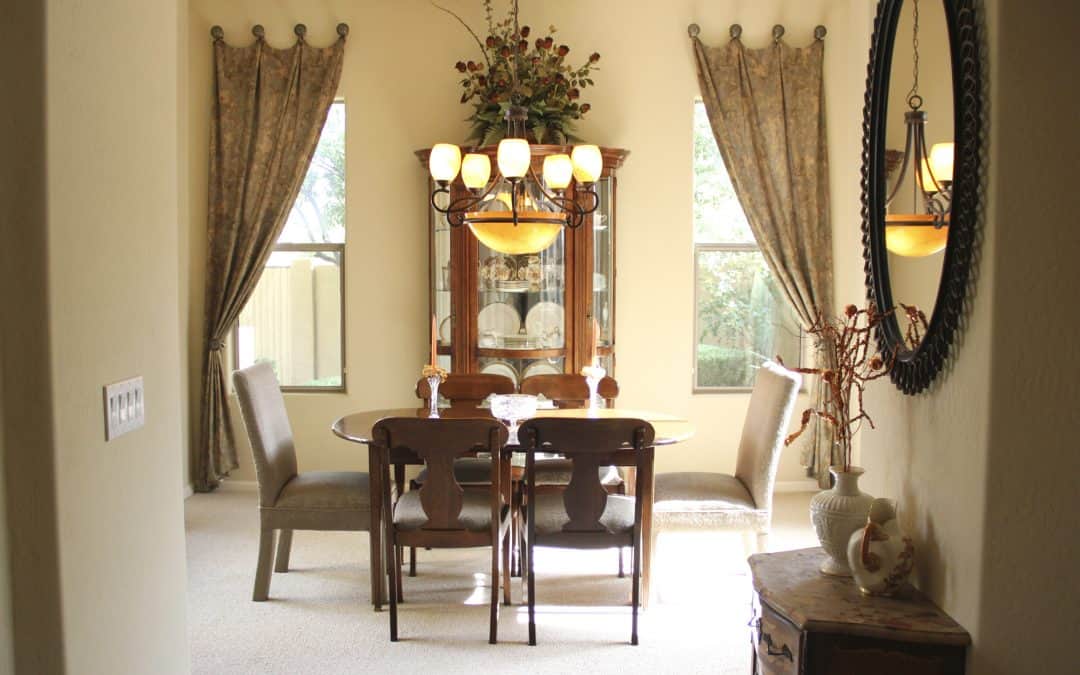
Client wanted to modernize mother’s old dining set. So we designed custom chairs to host the set then recovered seat pads on existing dining chairs with the same fabric as the host chairs. We guided the client through the fabric selection. We designed custom drapery for Dining Room windows with medallions. This unified the space giving it a sense of cohesiveness. The client was happy to be able to use her mother’s keepsakes re-designing then into her own personal style.

Master Bedroom Re-design

Widowed client wanted to keep transitional furniture and lighting. We painted three walls olive green to compliment existing natural travertine floors in bathroom then added crown molding and chocolate brown paint above to create a more cozy space. We re-arranged existing furniture making it asymmetrical, Then we re-accessorized with new artwork and soft-goods which included a new duvet cover and pillows.

Contact Us

The data you submit with this form will be stored but never sold or shared with third parties.

6 + 4 =

Kitchen/Powder Bath Remodel/Re-Design

Kitchen/Powder Bath Remodel/Re-Design

Kitchen/Powder Bath Remodel/Re-Design

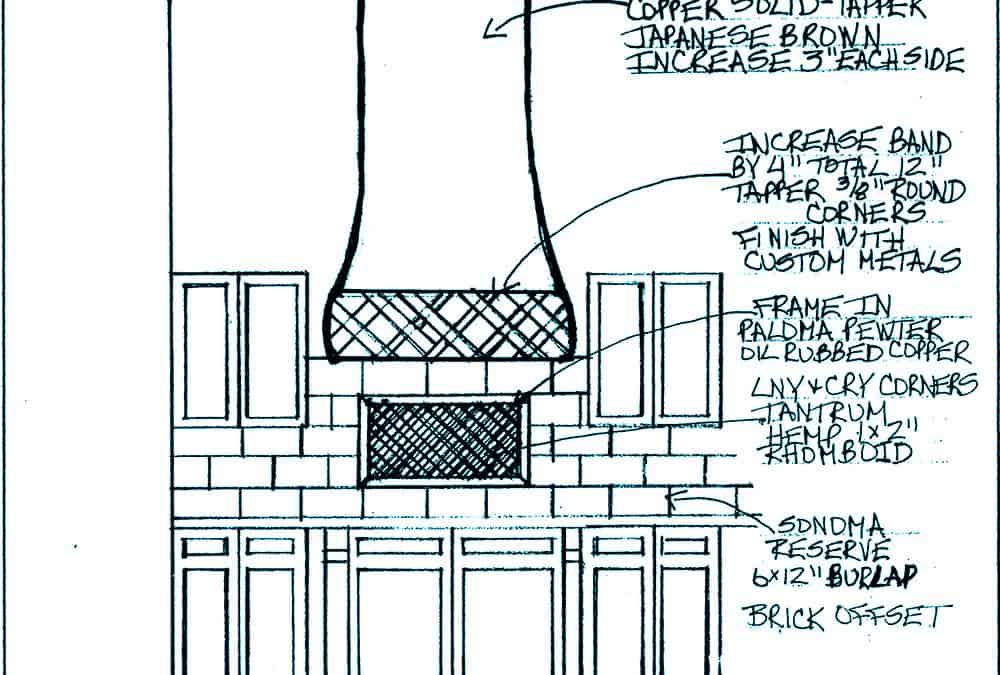
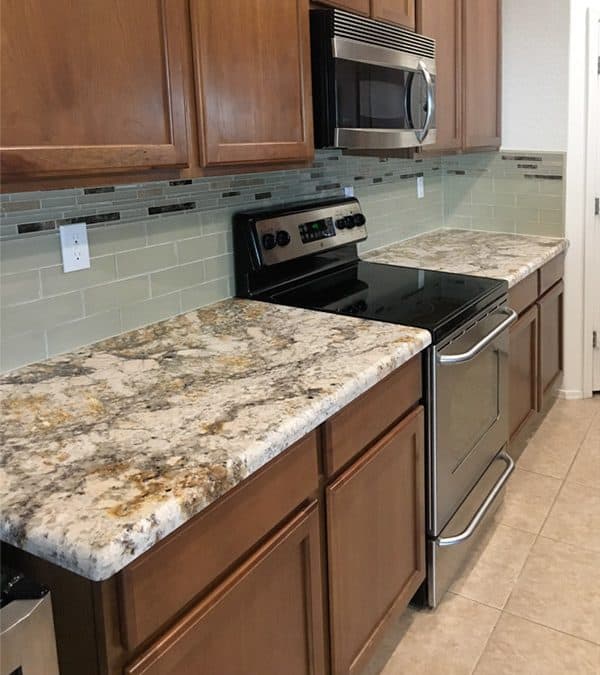
Client wanted a rustic contemporary update of her recently purchased home. In the Kitchen she wanted rounded corners for safety and a more tapered look for the hood. After reviewing some pictures that she liked, we suggested increasing the band to twelve inches making it one of the main focal points. With the help of an artistic metal sculptor, a mixed metal combination was created for the band and a copper foil for the remainder of the hood. We designed around the existing cabinets and granite countertops including the Noche travertine flooring. We choose Sonoma Tile in the color Burlap in 4” x 8” offset brick pattern for the backsplash. Behind the range, a center piece of Burlap Sonoma Tile and Hemp Tantrum using a rhomboid pattern with a copper frame. This part of the Kitchen became the focal point!

In the Powder Room we wanted to keep the flow going throughout the space so we custom designed an oval mirror in the same mixed metal combination as the kitchen band. Since the existing floor was in a Versaille pattern travertine, we decided to keep it simple by adding straight pattern travertine tile partially up the walls with random square tantrum medallions set at a 45-degree angle to create a diamond with 1” travertine pencil band, 1” Groovin tantrum band topped with Ogee travertine. Big Bang for a small space!

Contact Us

The data you submit with this form will be stored but never sold or shared with third parties.

7 + 11 =

Master Bath Remodel

Master Bath Remodel

Customized Bathroom Oasis with my former colleague, Amy Strang at DMH

To freshen up the Master Bathroom, the client wanted a beige and blue combination that provides a calm spa-like oasis while being visually interesting.

The bottom sample is the countertop, it’s Cambria, a quartzite material that looks great and is easy to care for as it is antimicrobial. So not only does it look good but it’s practical as well.

The top tile is the floor and shower surround. The striated beige, blue and brown pattern visually lift up the space, making a somewhat low ceiling seem taller. 12 X24’s are laid in a brick pattern across the floor to make the room seem wider.

This glossy blue glass tile adds radiance as.it is used to cover a whole wall, acting as a backsplash by the vanity sink area, and will provide an easy care surface.

The glass mosaic tiles designed into a waterfall feature on the shower wall. The waterfall feature will line up to the door edge on the frameless shower, giving a seamless visual experience.

Before photos

Contact Us

The data you submit with this form will be stored but never sold or shared with third parties.

5 + 4 =